For Sale
Kampung Batu SembilanPuchongSelangor
A three-storey terrace, with a rooftop above
White facade, timber louvres and a glass balcony on Jalan Abadi 1/9. The ground floor is open-plan, with a dry kitchen and a wet kitchen. Upstairs the floors are timber-look, and the roof is an open terrace.
Price on request
Some light fittings are not installed yet. The rooms are unfurnished.
Highlights
A short look at the rooms, before the full walk-through.
- Price
- Price on request
- Status
- For Sale
- Type
- 3-storey terrace / link
- Condition
- Bare, unfurnished
- Built-up
- To be confirmed
- Land size
- To be confirmed
- Bedrooms
- To be confirmed
- Bathrooms
- To be confirmed
- Tenure
- To be confirmed
The house
As it stands
This modern three-storey terrace house at Abadi Heights Veria is for sale bare. The rooms are unfurnished, and some light fittings are not installed yet.
From the street the facade is white, with timber louvres, a glass-railed balcony, and a steel gate across the front.
The ground floor is open-plan, finished in large tiles. A covered car porch has a stamped-concrete floor and a steel gate. A timber front door and sliding glass doors open into the hall, where the staircase rises. Beyond the hall are a dry kitchen and a wet kitchen with tiled walls and several sinks. A window and a back door look onto greenery. A ground-floor bedroom has its own bathroom.
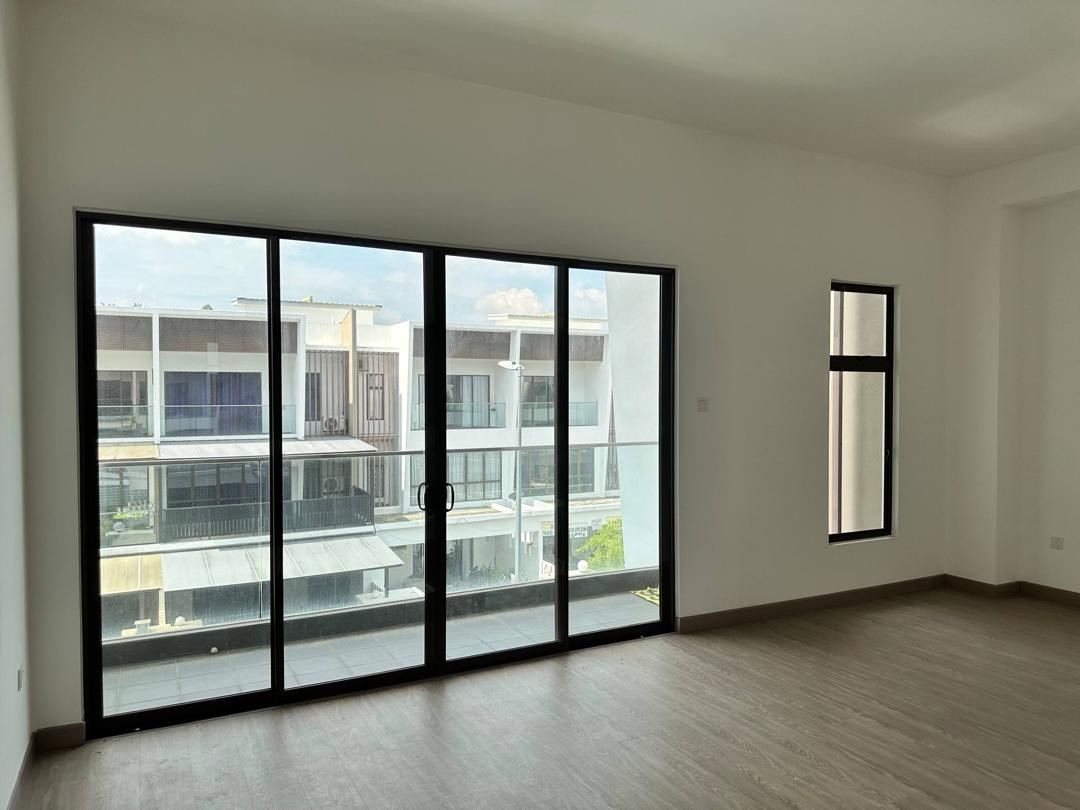
Upstairs the floors are a timber-look laminate. The landing opens into a family lounge with the same floor. One bedroom has full-height sliding doors onto a front balcony with a glass railing. Other rooms have windows looking onto greenery. One bathroom has a vessel basin on a stone counter, a walk-in glass shower, and patterned feature tiles. Other bathrooms have glass shower screens and stone vanity tops.
The staircase has timber treads and a metal railing. High windows light the landing. A rear balcony looks into trees. A door beside the staircase opens onto the rooftop terrace, which has a railing, a view over greenery and distant buildings, and a room beside it.
Built-up area, land size, the number of bedrooms and bathrooms, tenure, and the price are still to be confirmed.
-
Street front
White facade, timber louvres, a glass balcony, and a steel gate.
-
Car porch and entrance
Covered porch with a stamped-concrete floor, a steel gate, a side store door, a timber front door, and sliding glass doors.
-
Open-plan ground floor
Large tiles, with the staircase rising from the living and dining hall.
-
Kitchen
A dry kitchen and a wet kitchen. The wet kitchen has tiled walls and several sinks. A back door and window look onto greenery.
-
Ground-floor bedroom
Its own bathroom, and a window onto greenery.
-
Front balcony
Full-height sliding doors and a glass railing.
-
Upstairs floors
Timber-look laminate, including the family lounge on the landing.
-
Master bathroom
A vessel basin on a stone counter, a walk-in glass shower, and patterned feature tiles.
-
En-suite bathrooms
Glass shower screens and stone vanity tops.
-
Staircase
Timber treads, a metal railing, and high windows on the landing.
-
Rear balcony
Looks onto trees.
-
Rooftop terrace
Open terrace with a railing, greenery, distant buildings, and a door from the staircase.
Photographs
From the street to the rooftop
Tap any frame to open it. Swipe, or use the arrow keys, to move from one to the next.
Exterior
Car porch & entrance
Living & dining
Kitchen
Ground-floor room
Stairs and landing
Family lounge
Bedrooms
Master bathroom
Bathrooms
Rear balcony
Rooftop terrace
Location
Abadi Heights Veria
Jalan Abadi 1/9
Kampung Batu Sembilan
47100 Puchong
Selangor, Malaysia